Stages
The build, stage by stage
Stages run one after another from the month you choose; a pause before any stage leaves time to save.
01
Structural evaluation
A licensed structural engineer inspects the existing house and says what it can carry and what needs reinforcing.
First guess: 1 month. Used for: add a floor, repair or reinforce.
Follows the structural design (NSR-10).
02
Designs and licence
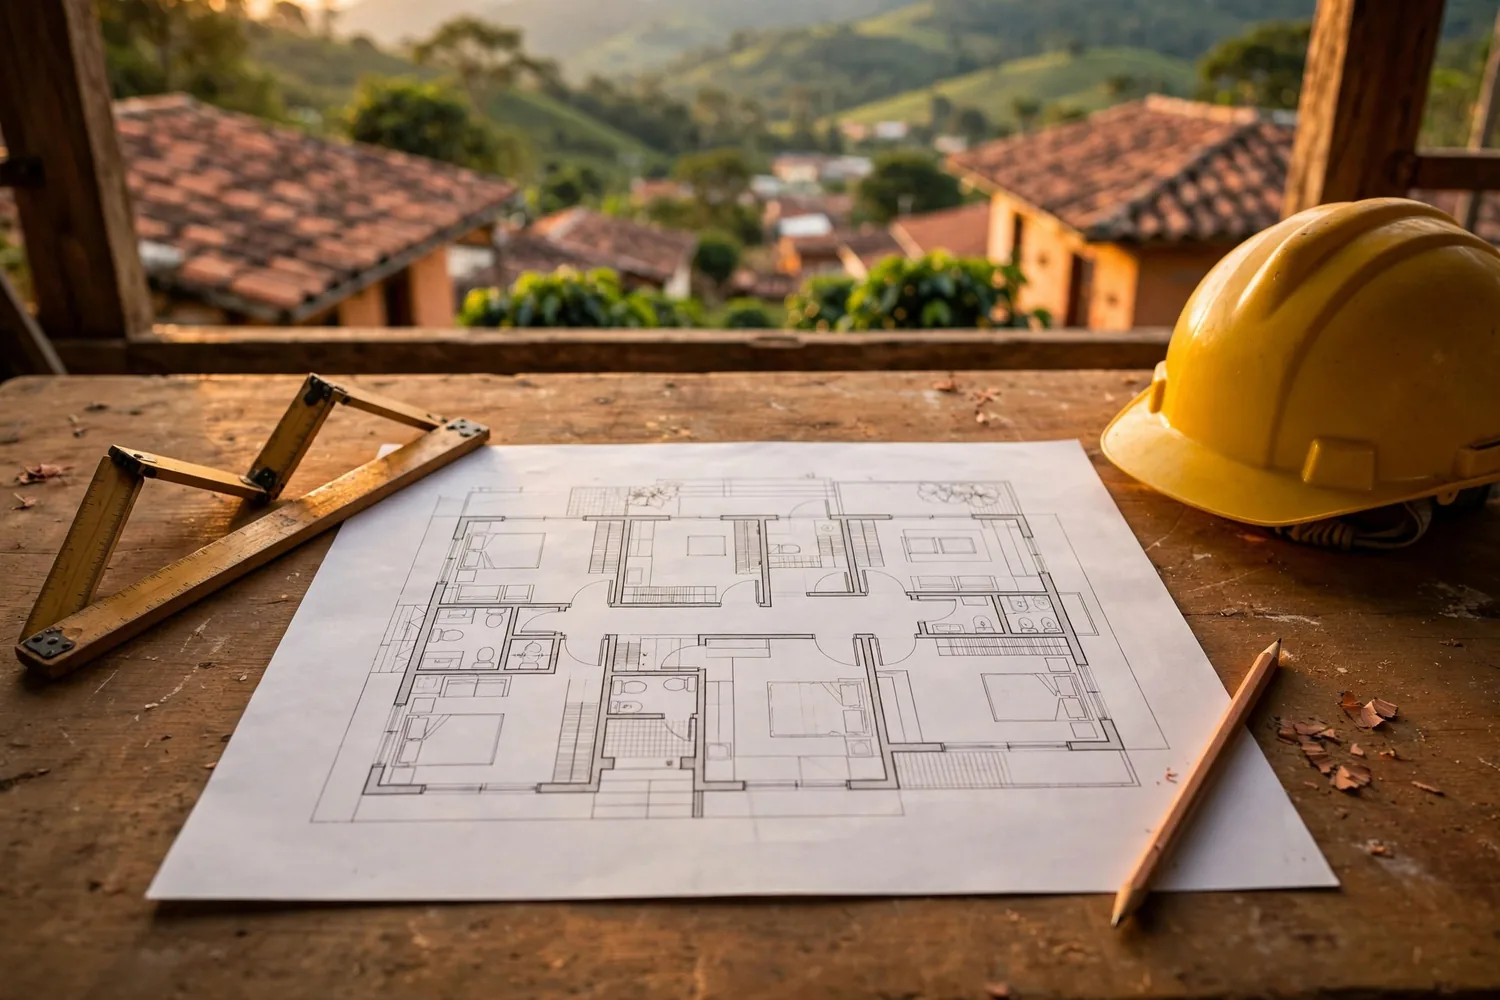
Architectural and structural designs, then the licence application. Building starts once the licence is granted.
First guess: 3 months. Used for: empty lot, extend at ground level, add a floor.
03
Site preparation
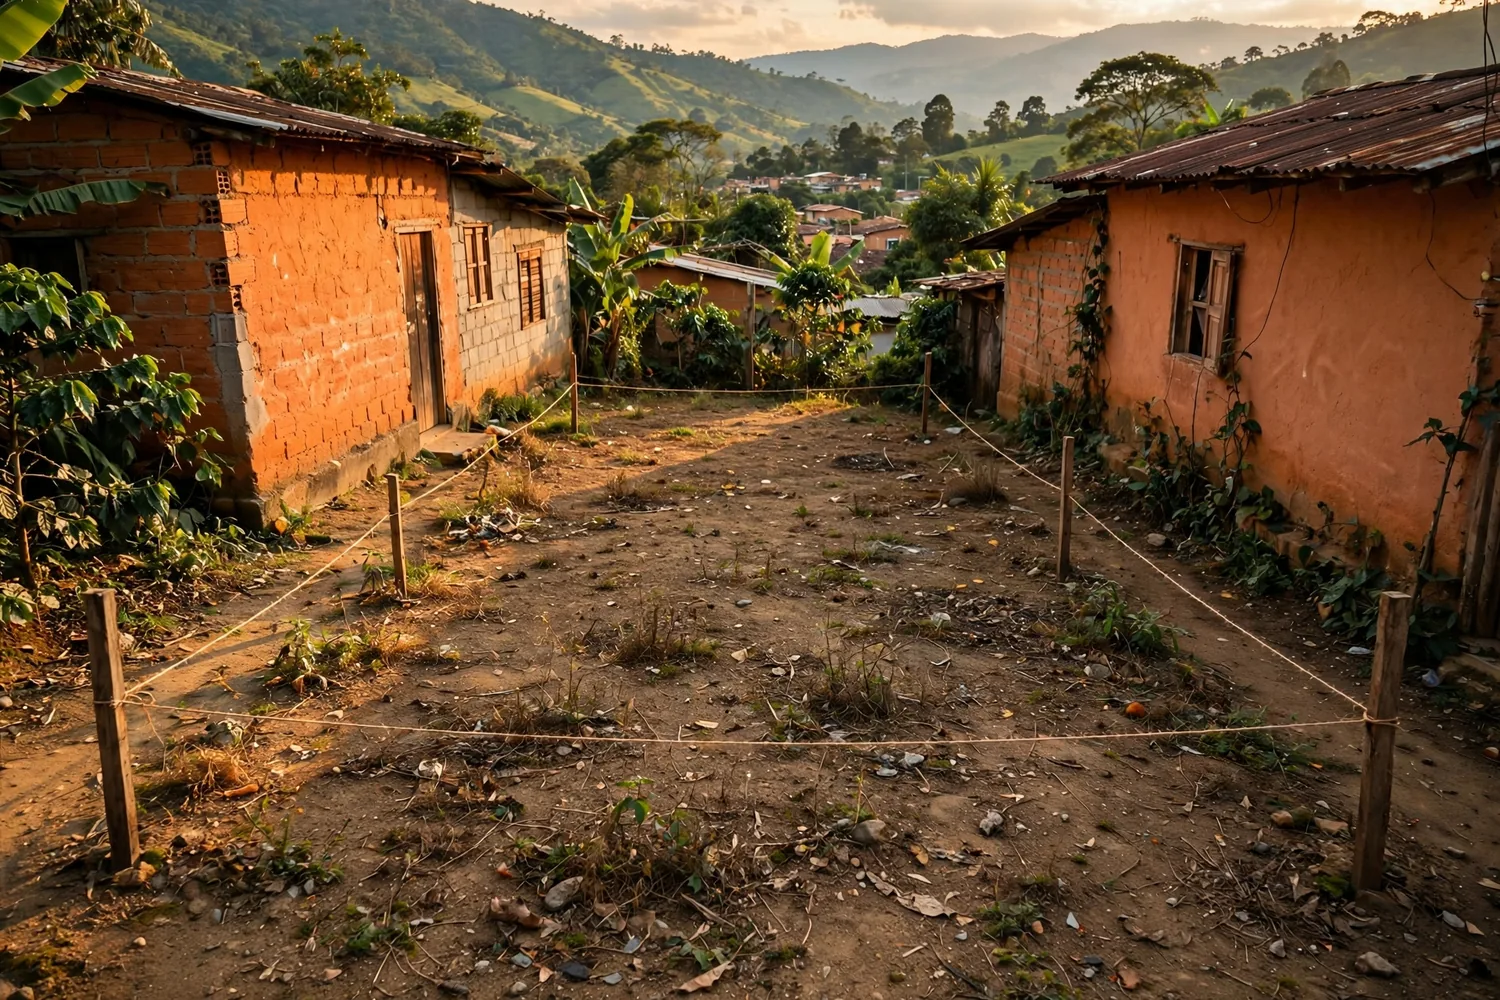
Clearing, setting out the house on the lot with stakes and string, and digging for the foundations.
First guess: 1 month. Used for: empty lot.
04
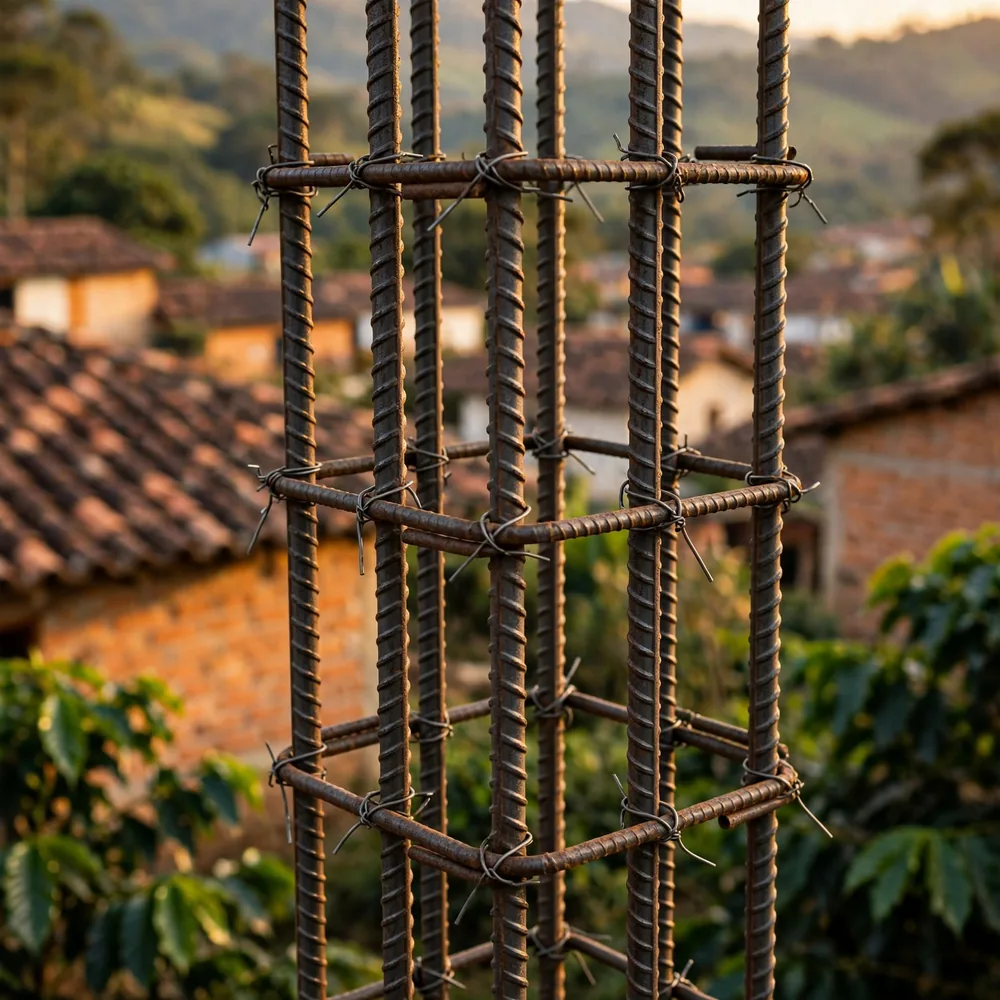
Foundations and structure
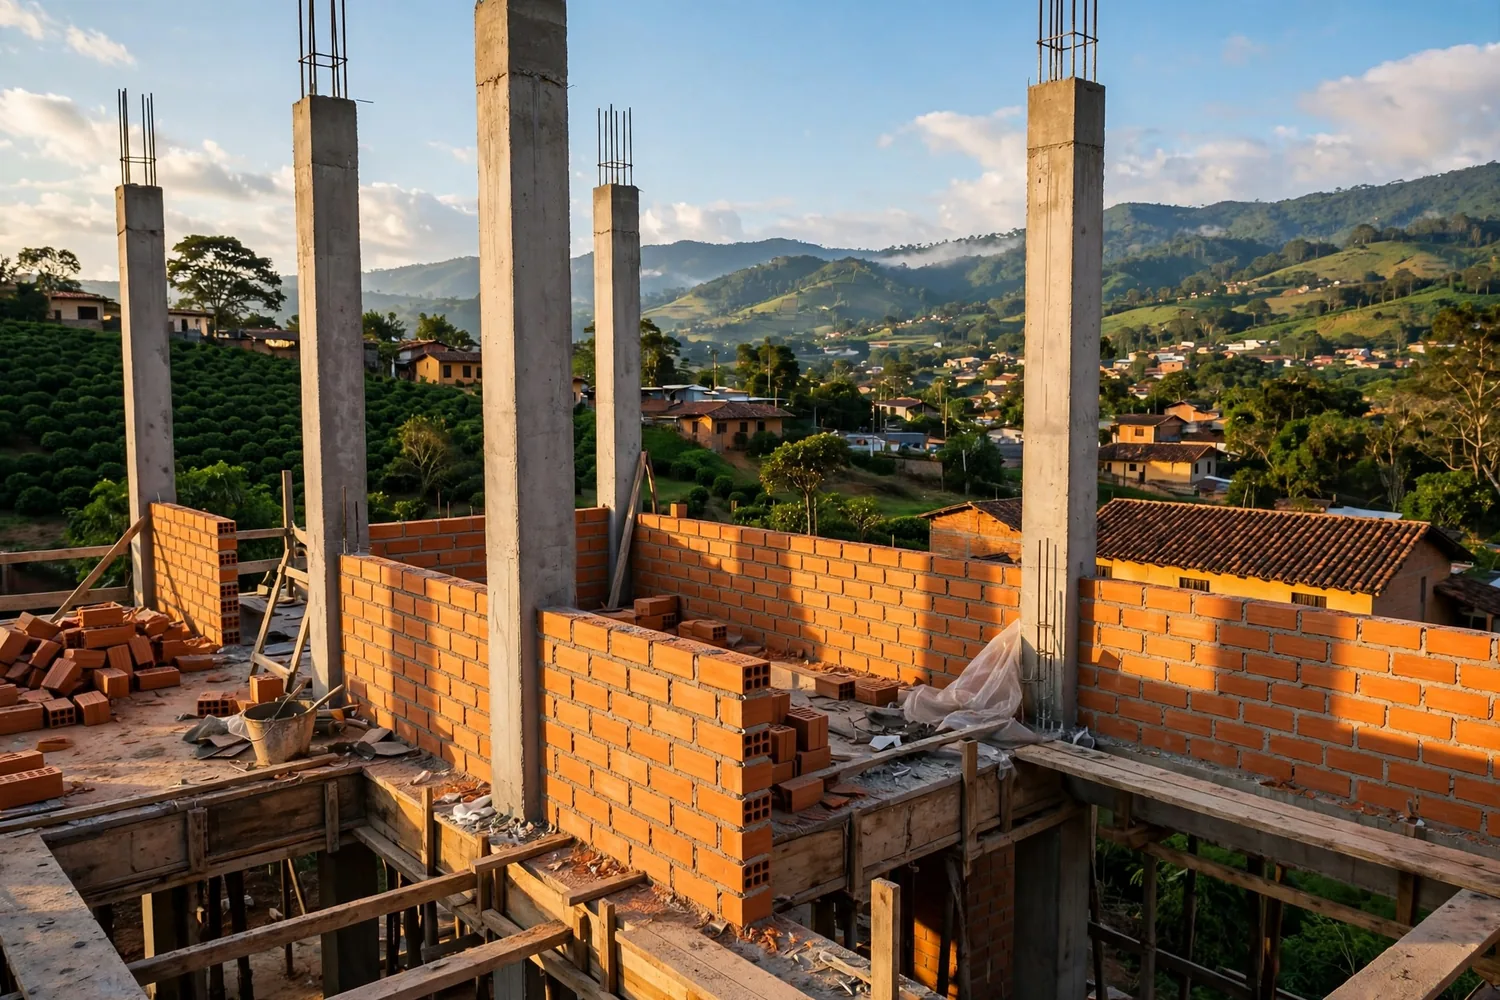
Foundations, columns and beams in reinforced concrete, poured to the structural design.
First guess: 2 months. Used for: empty lot, extend at ground level, add a floor.
Best outside the wet months: concrete pours and open excavations.
Follows the structural design (NSR-10).
05
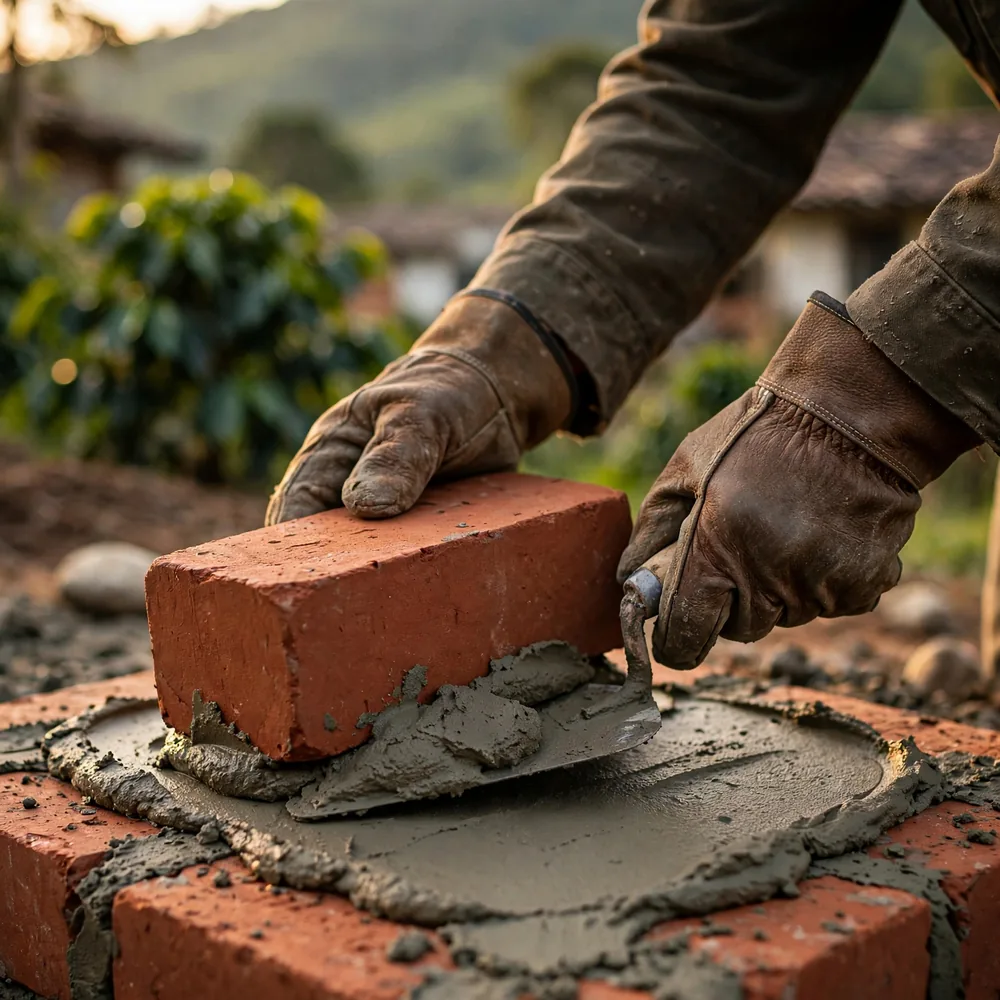
Walls
Brick or block walls between the columns, with the openings for doors and windows.
First guess: 2 months. Used for: empty lot, extend at ground level, add a floor.
06
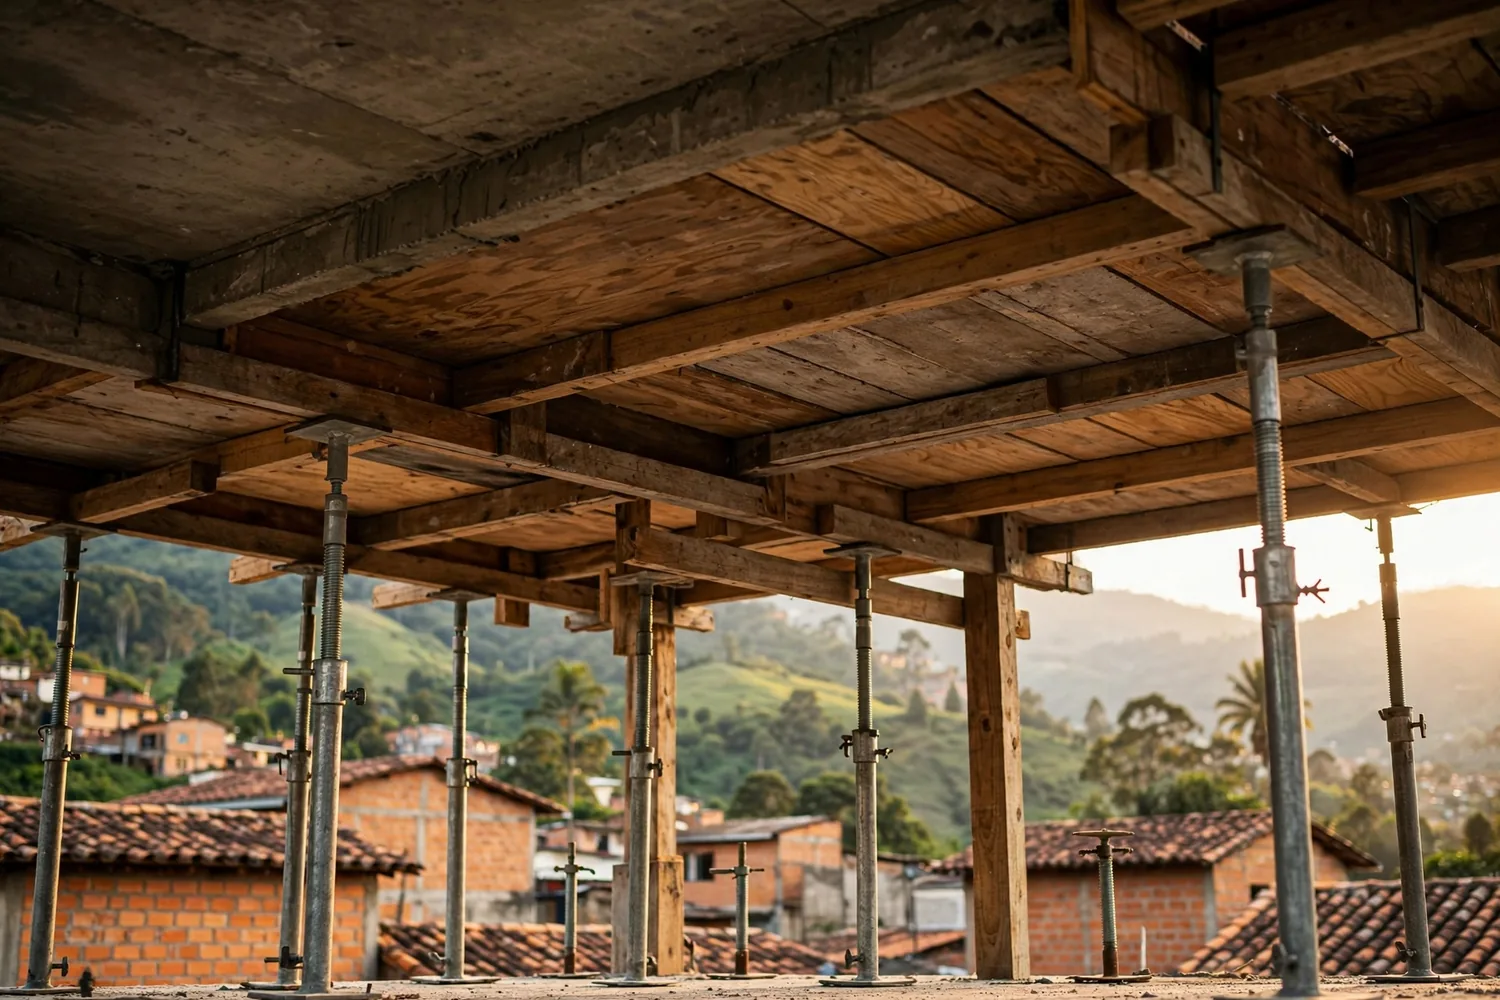
Slab or roof
The floor slab for the next storey or the roof, and its waterproofing.
First guess: 1 month. Used for: empty lot, extend at ground level, add a floor.
Best outside the wet months: slab pours and roof work.
Follows the structural design (NSR-10).
07
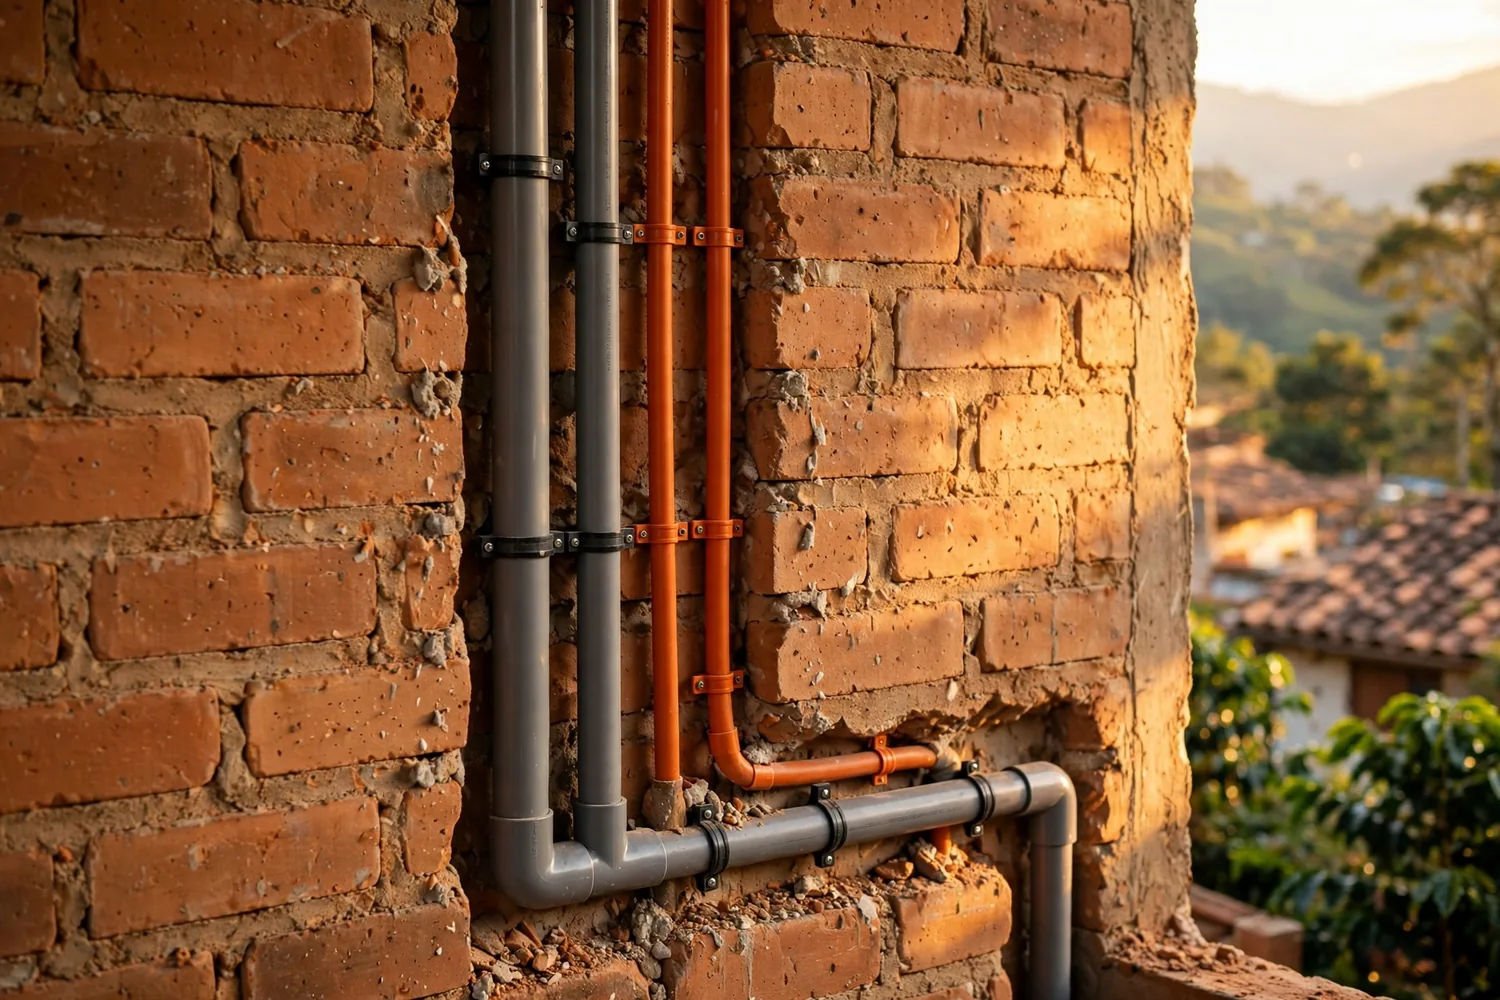
Plumbing and wiring
Water, drainage and electrical runs inside the walls and floors, and the connections.
First guess: 1 month. Used for: empty lot, bare structure to finish, plastered house to finish, extend at ground level, add a floor.
08
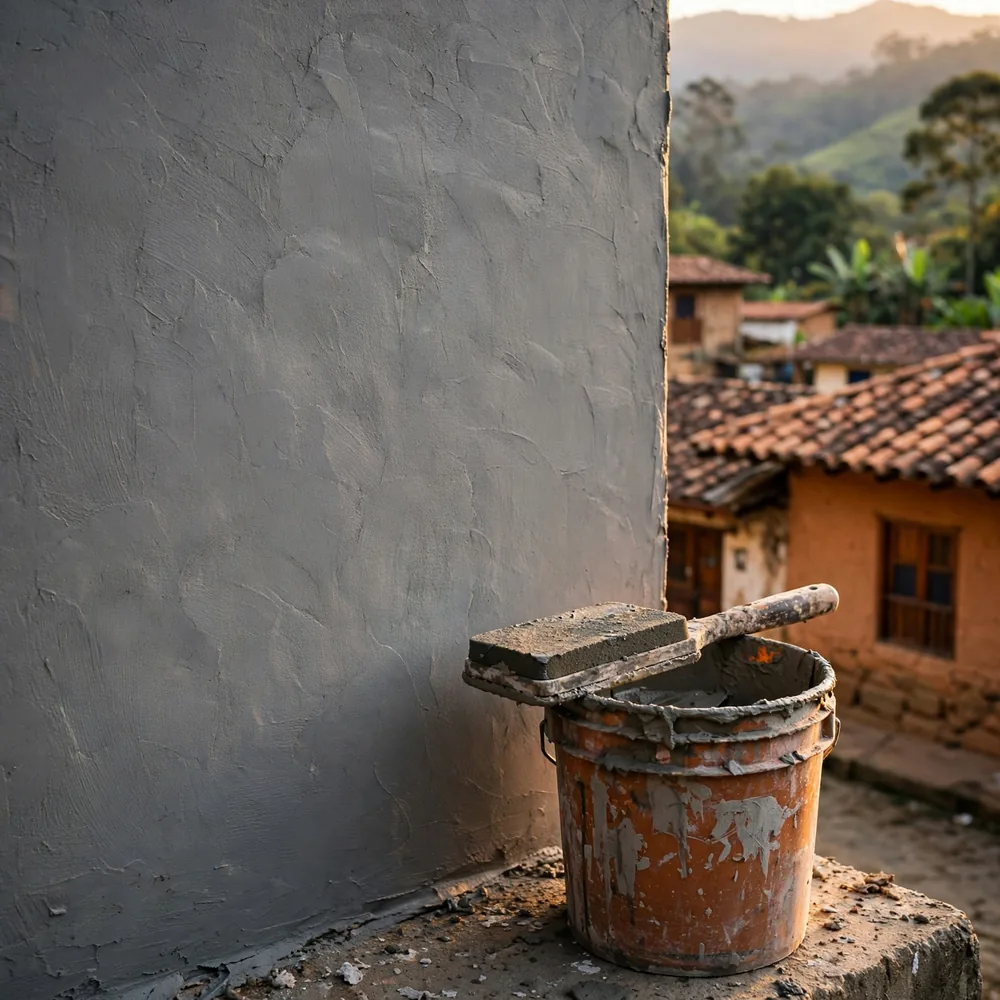
Plaster and floor base
Plaster on the walls and the levelled base for the floors: the house reaches obra gris.
First guess: 1 month. Used for: empty lot, bare structure to finish, extend at ground level, add a floor, repair or reinforce.
09
Finishes
Floors, tiling, paint, doors, windows, kitchen and bathroom fittings, and the façade.
First guess: 2 months. Used for: empty lot, bare structure to finish, plastered house to finish, extend at ground level, add a floor, repair or reinforce.
Best outside the wet months: exterior paint and façade work.
10
Reinforcement
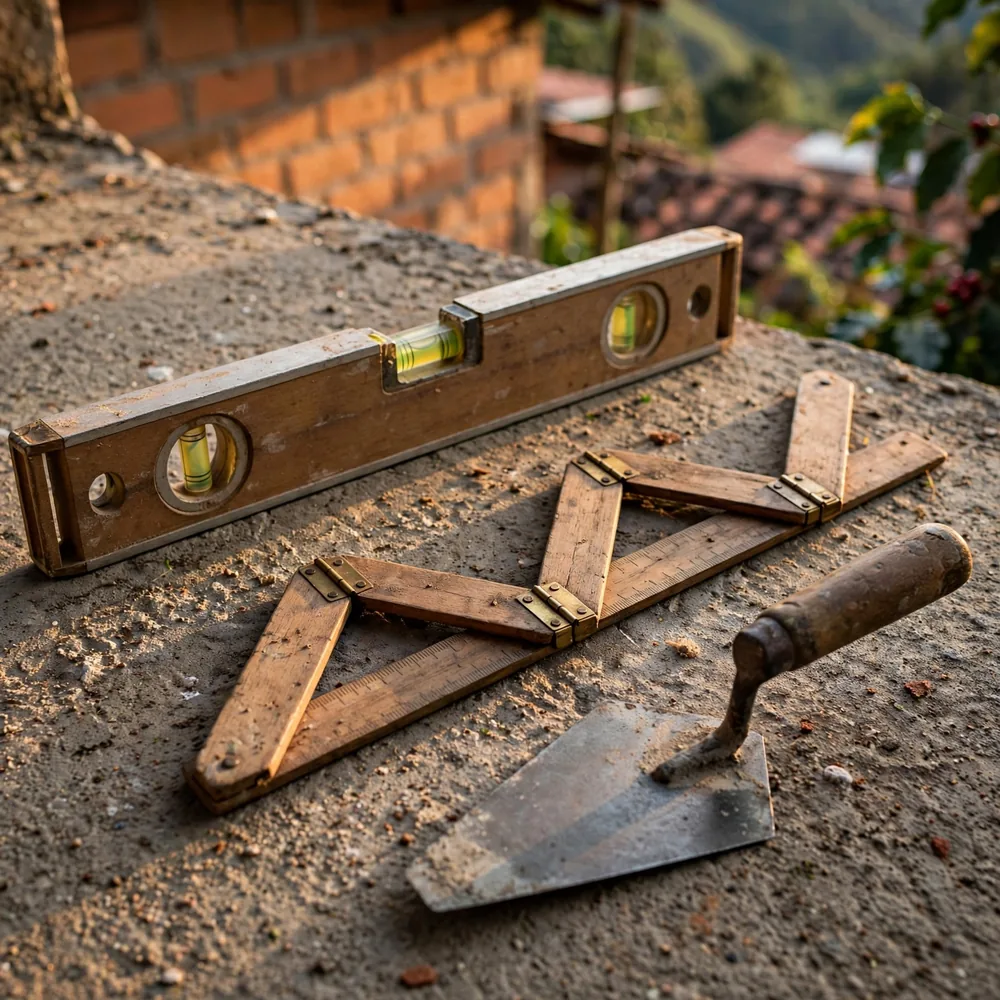
The reinforcement the structural evaluation asks for, such as jacketed columns or new beams.
First guess: 2 months. Used for: add a floor, repair or reinforce.
Follows the structural design (NSR-10).
Technical visit
Send BJS your brief
Plan the rooms and the stages, then send the brief from the planner or the app to ask BJS Construcciones S.A.S. for a technical visit. The price comes after the visit.