Rooms to floor areas
The rooms you list, plus walls and circulation, make the area of each floor; the ground floor is checked against the lot.
Construction · Cartago, Valle del Cauca
List the rooms and see the built area against your lot, place the stages around Cartago’s two wet seasons, check which licence fits and send BJS Construcciones S.A.S. a brief for a technical visit.
Choose where you start, from an empty lot to a house that needs a new floor or a repair, and enter the lot.
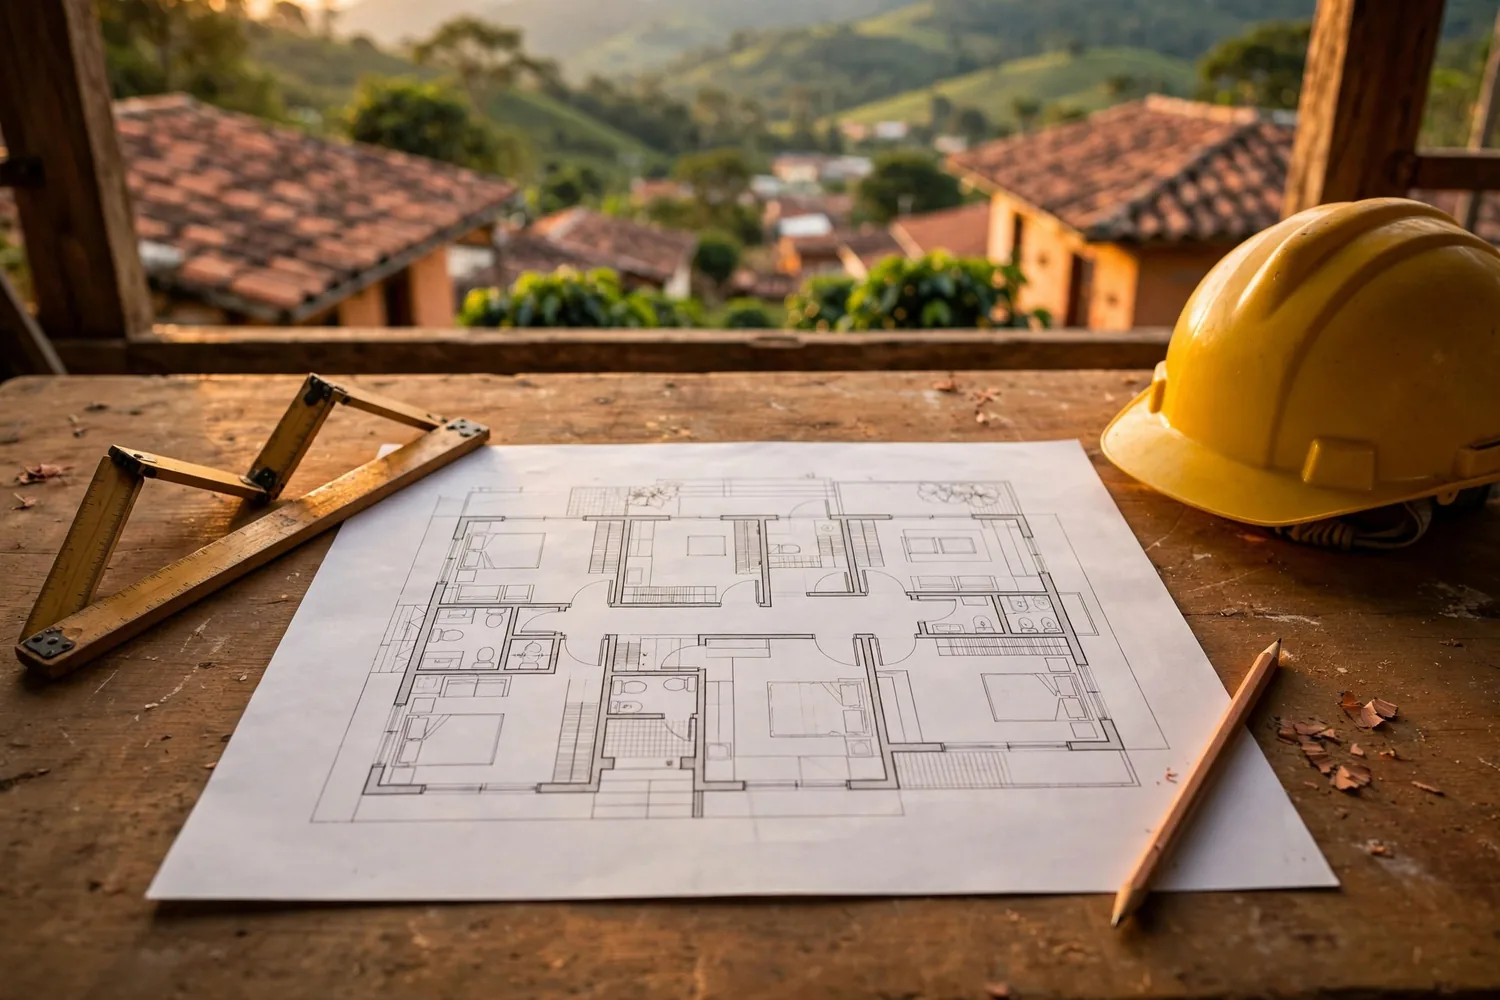
Add the rooms you need. The app adds walls and circulation and shows the area of each floor against the lot.
Place the stages on the months, see which fall in the wet seasons, and leave pauses to save between them.
Answer a few questions about the work, tick the documents you have and look at the reference range.
Send it to BJS Construcciones S.A.S. for a technical visit. The price comes after that visit.
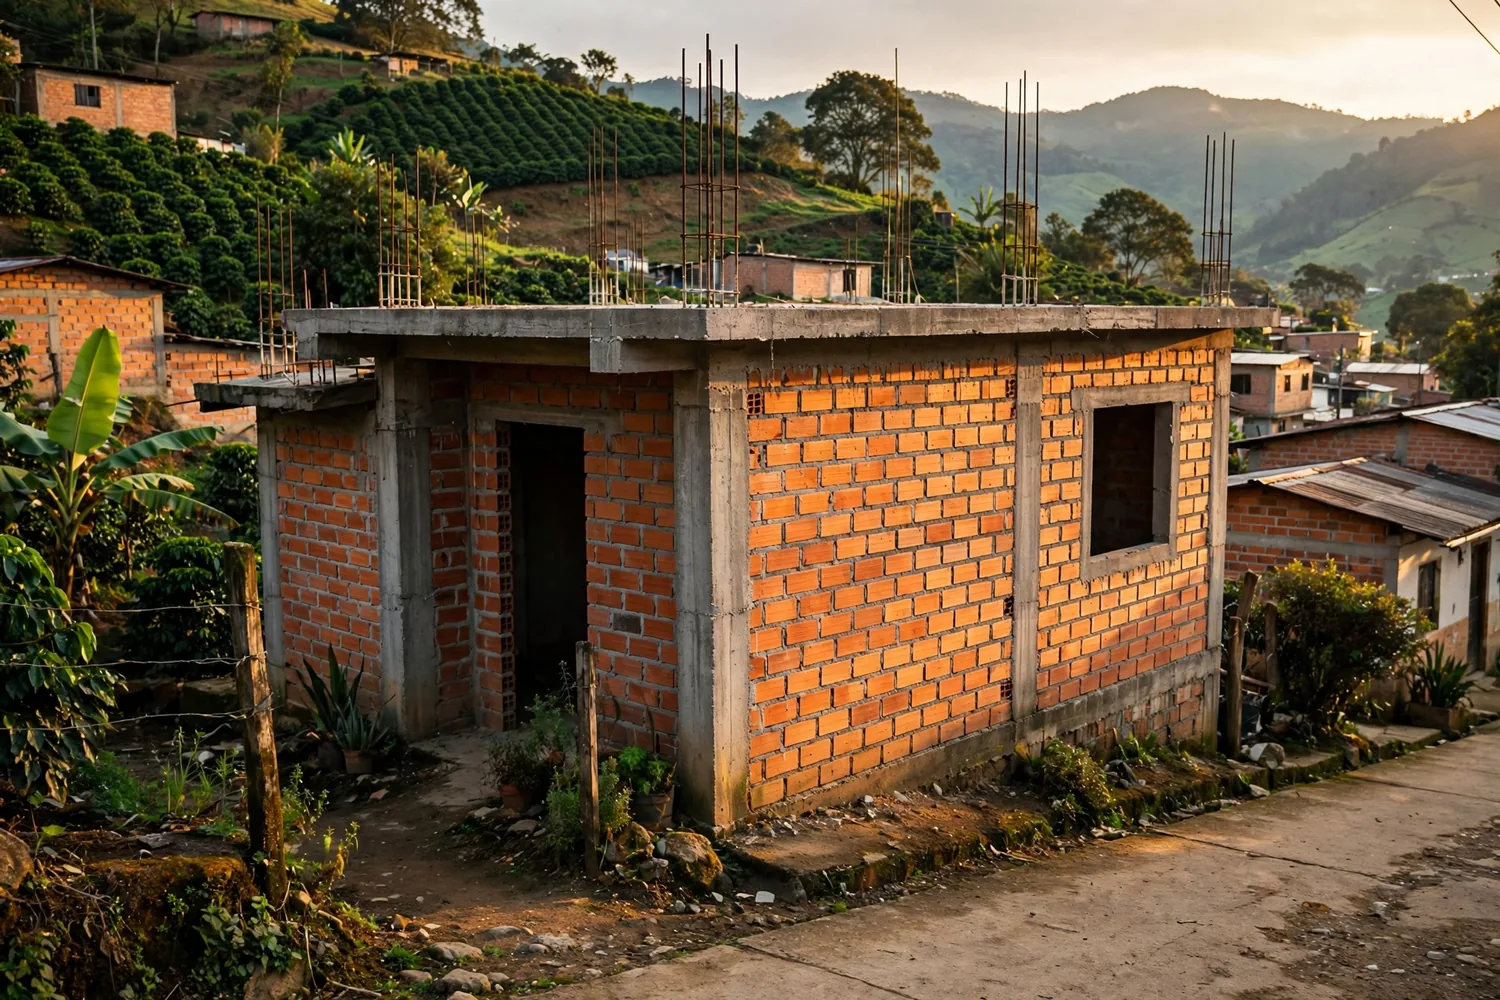
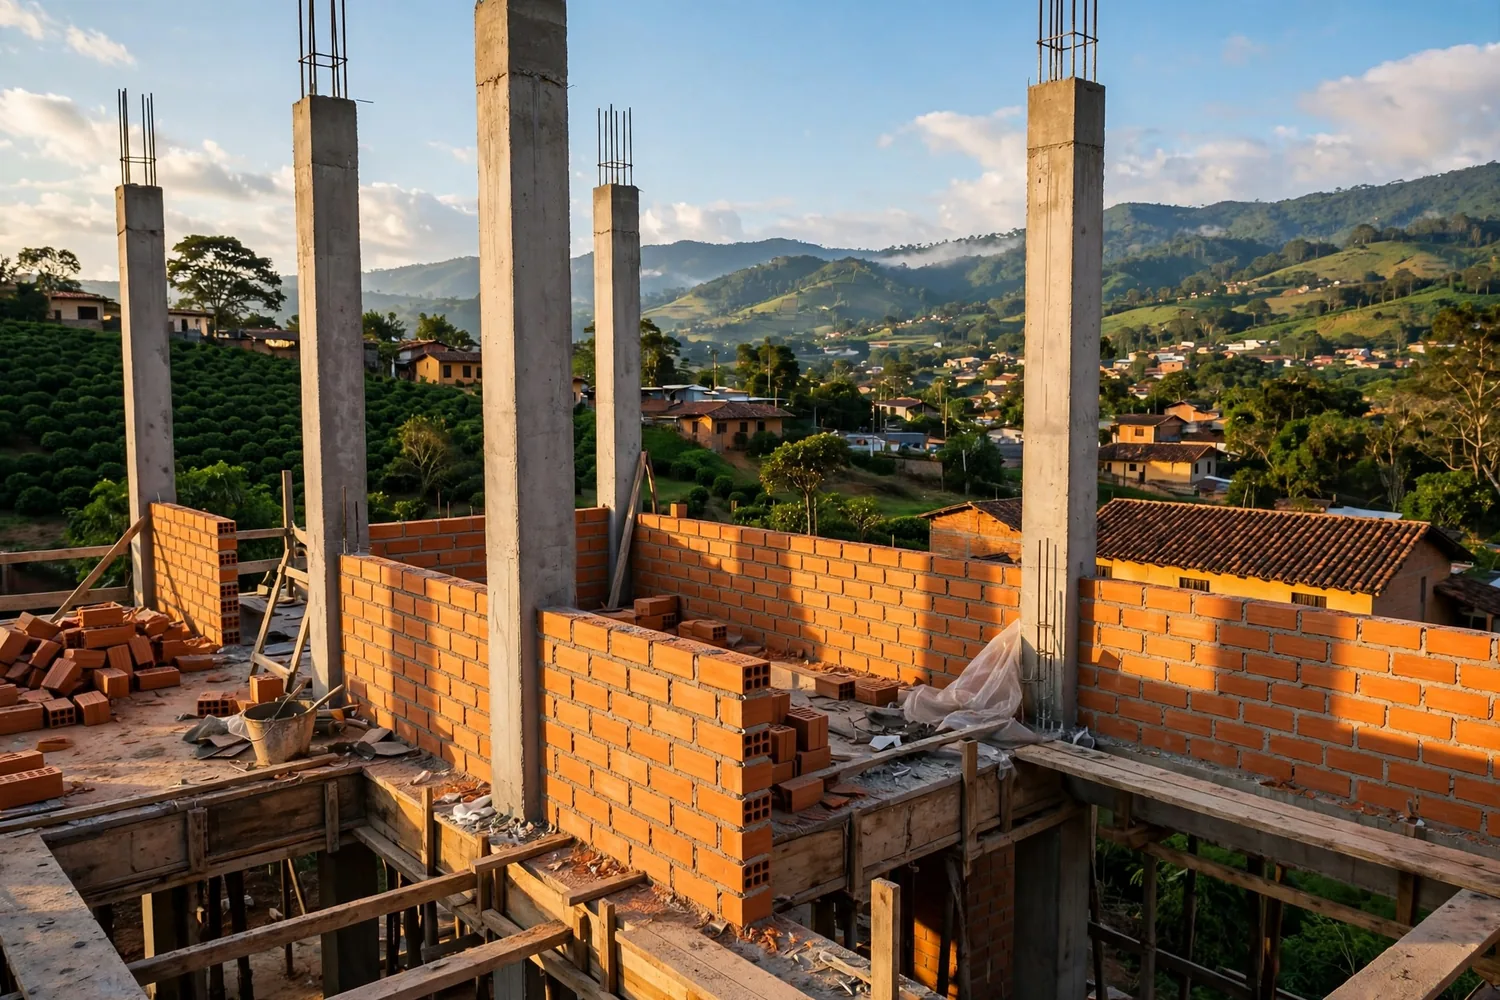
What the planner checks
The rooms you list, plus walls and circulation, make the area of each floor; the ground floor is checked against the lot.
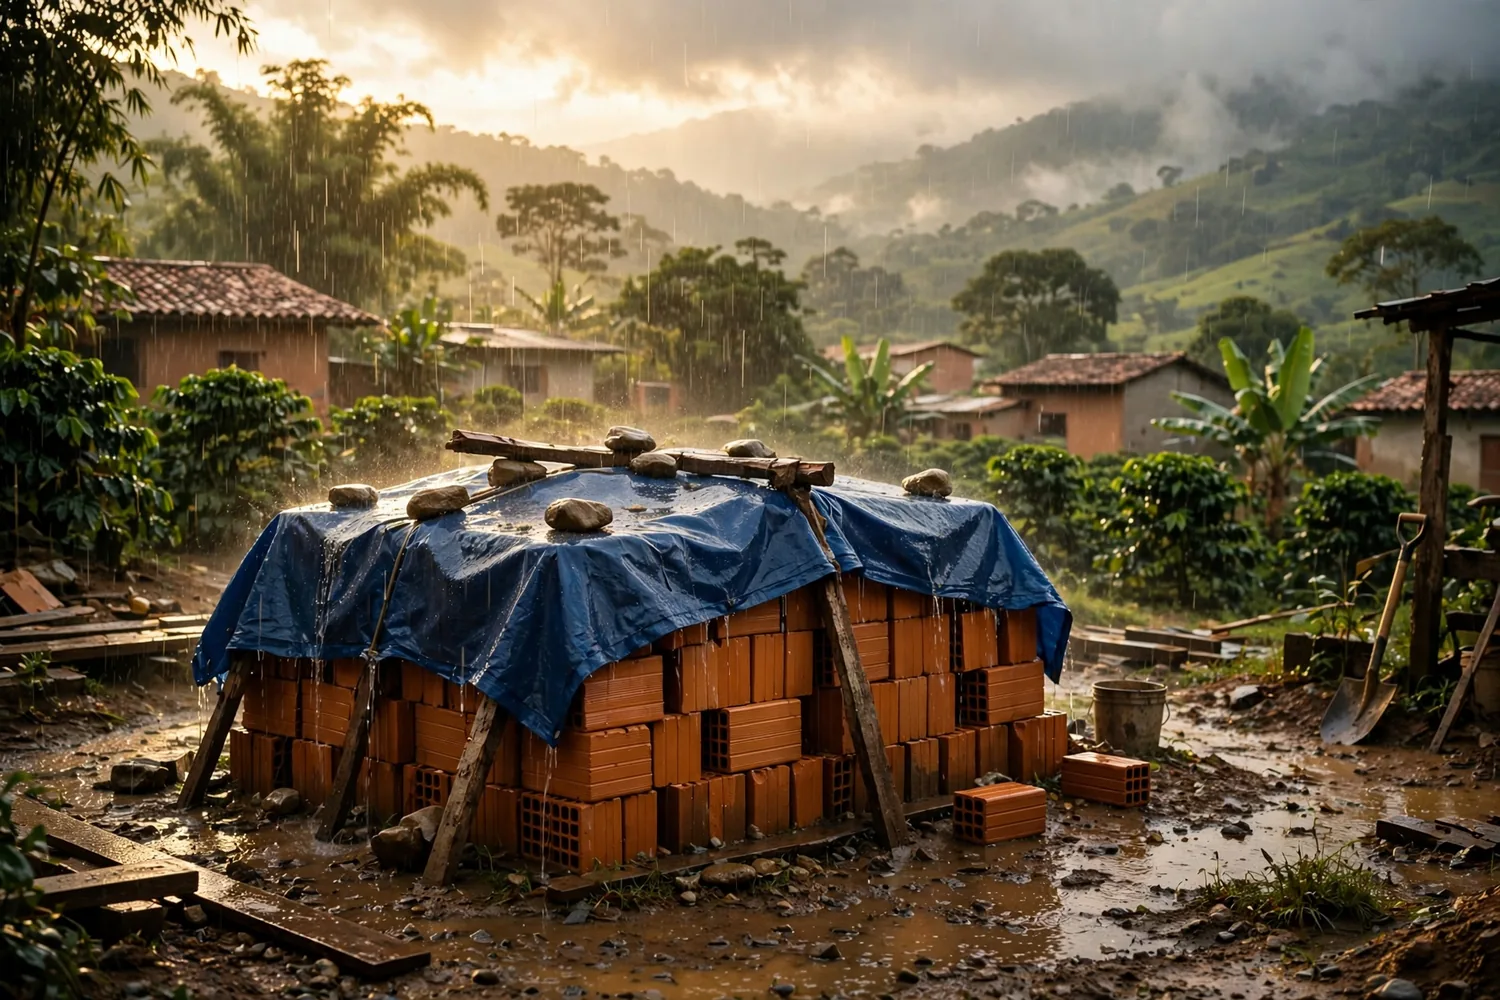
Concrete, slabs, roofs and the façade are best done outside April–May and October–November.

A few questions point to the likely licence, or to minor repairs that usually need none.
Worked example
Living and dining, kitchen, guest toilet, laundry, storage, stairs and a 6 m² patio downstairs; a main bedroom, two bedrooms, a bathroom and the stairs upstairs. With 15 % for walls and circulation the ground floor is 46 m² and the upper floor 44,9 m². With the patio the house takes 52 m² of the 105 m² lot.
Starting in January 2027, the foundations and structure fall partly in May, a wet month, and the planner offers to move them. The reference range for a standard finish is $ 159,9 – 216,6 million, not a quote.
Open it in the planner| Stage | Months | |
|---|---|---|
| Designs and licence | Jan – Mar 2027 | |
| Site preparation | Apr 2027 | |
| Foundations and structure | May – Jun 2027 | wet season |
| Walls | Jul – Aug 2027 | |
| Slab or roof | Sep 2027 | |
| Plumbing and wiring | Oct 2027 | |
| Plaster and floor base | Nov 2027 | |
| Finishes | Dec 2027 – Jan 2028 |
Cartago is in a high seismic hazard zone.
NSR-10 gives Cartago Aa 0,25 and Av 0,25. A new floor over a house, or any reinforcement, starts with a licensed structural engineer.
Building in a seismic zoneNo. It adds up the rooms you list into floor areas, checks them against the lot and plans the stages. Plans come from an architect.
No. It is a reference range from proposed bands. BJS Construcciones S.A.S. gives a price after visiting the site.
The Permits section asks a few questions and points to the likely licence, or to minor repairs that usually need none. Planeación confirms it.
No. The app has no internet access. You send the brief yourself by email, share it or read it out on a call.
Technical visit
Plan the rooms and the stages, then send the brief from the planner or the app to ask BJS Construcciones S.A.S. for a technical visit. The price comes after the visit.